Metal Suspended Ceiling Systems
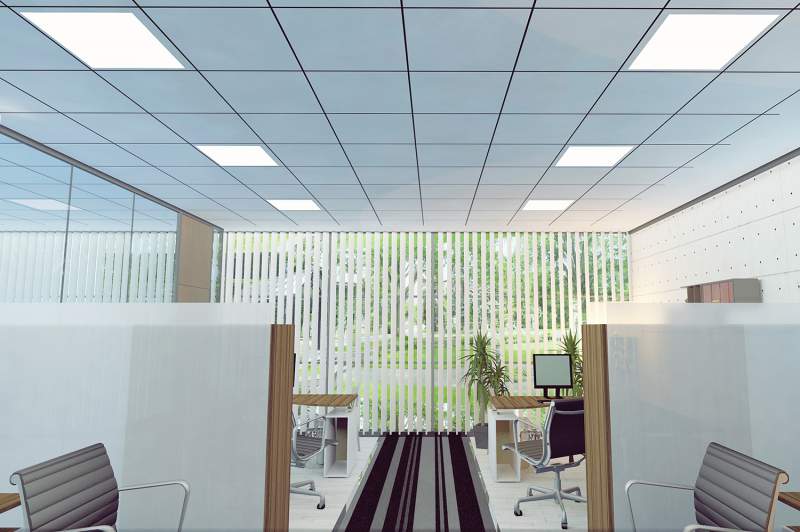
Lay-In / Lay-On Metal suspended ceiling
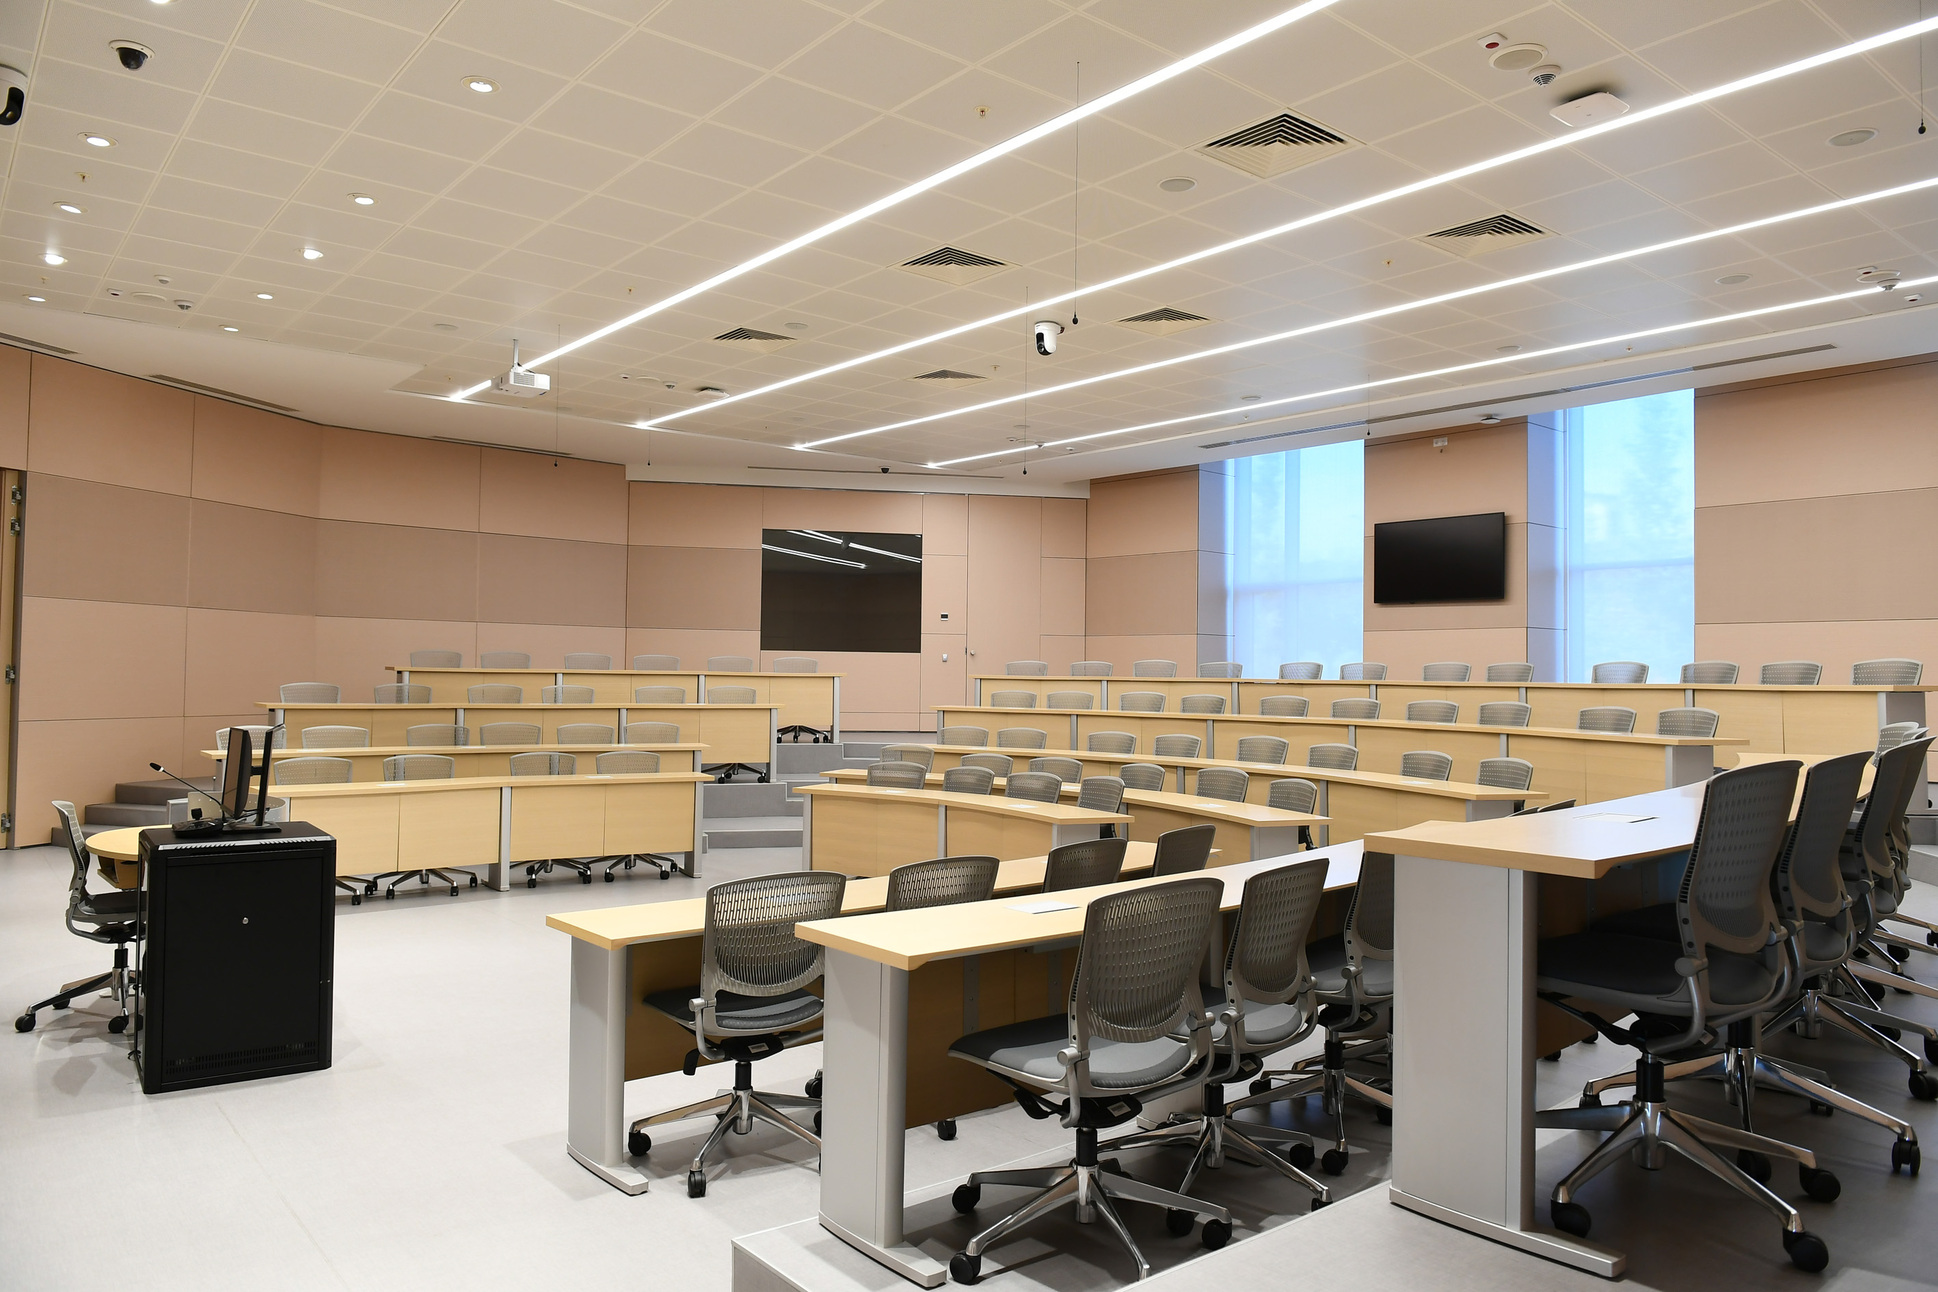
Clip In Panel Metal suspended ceiling
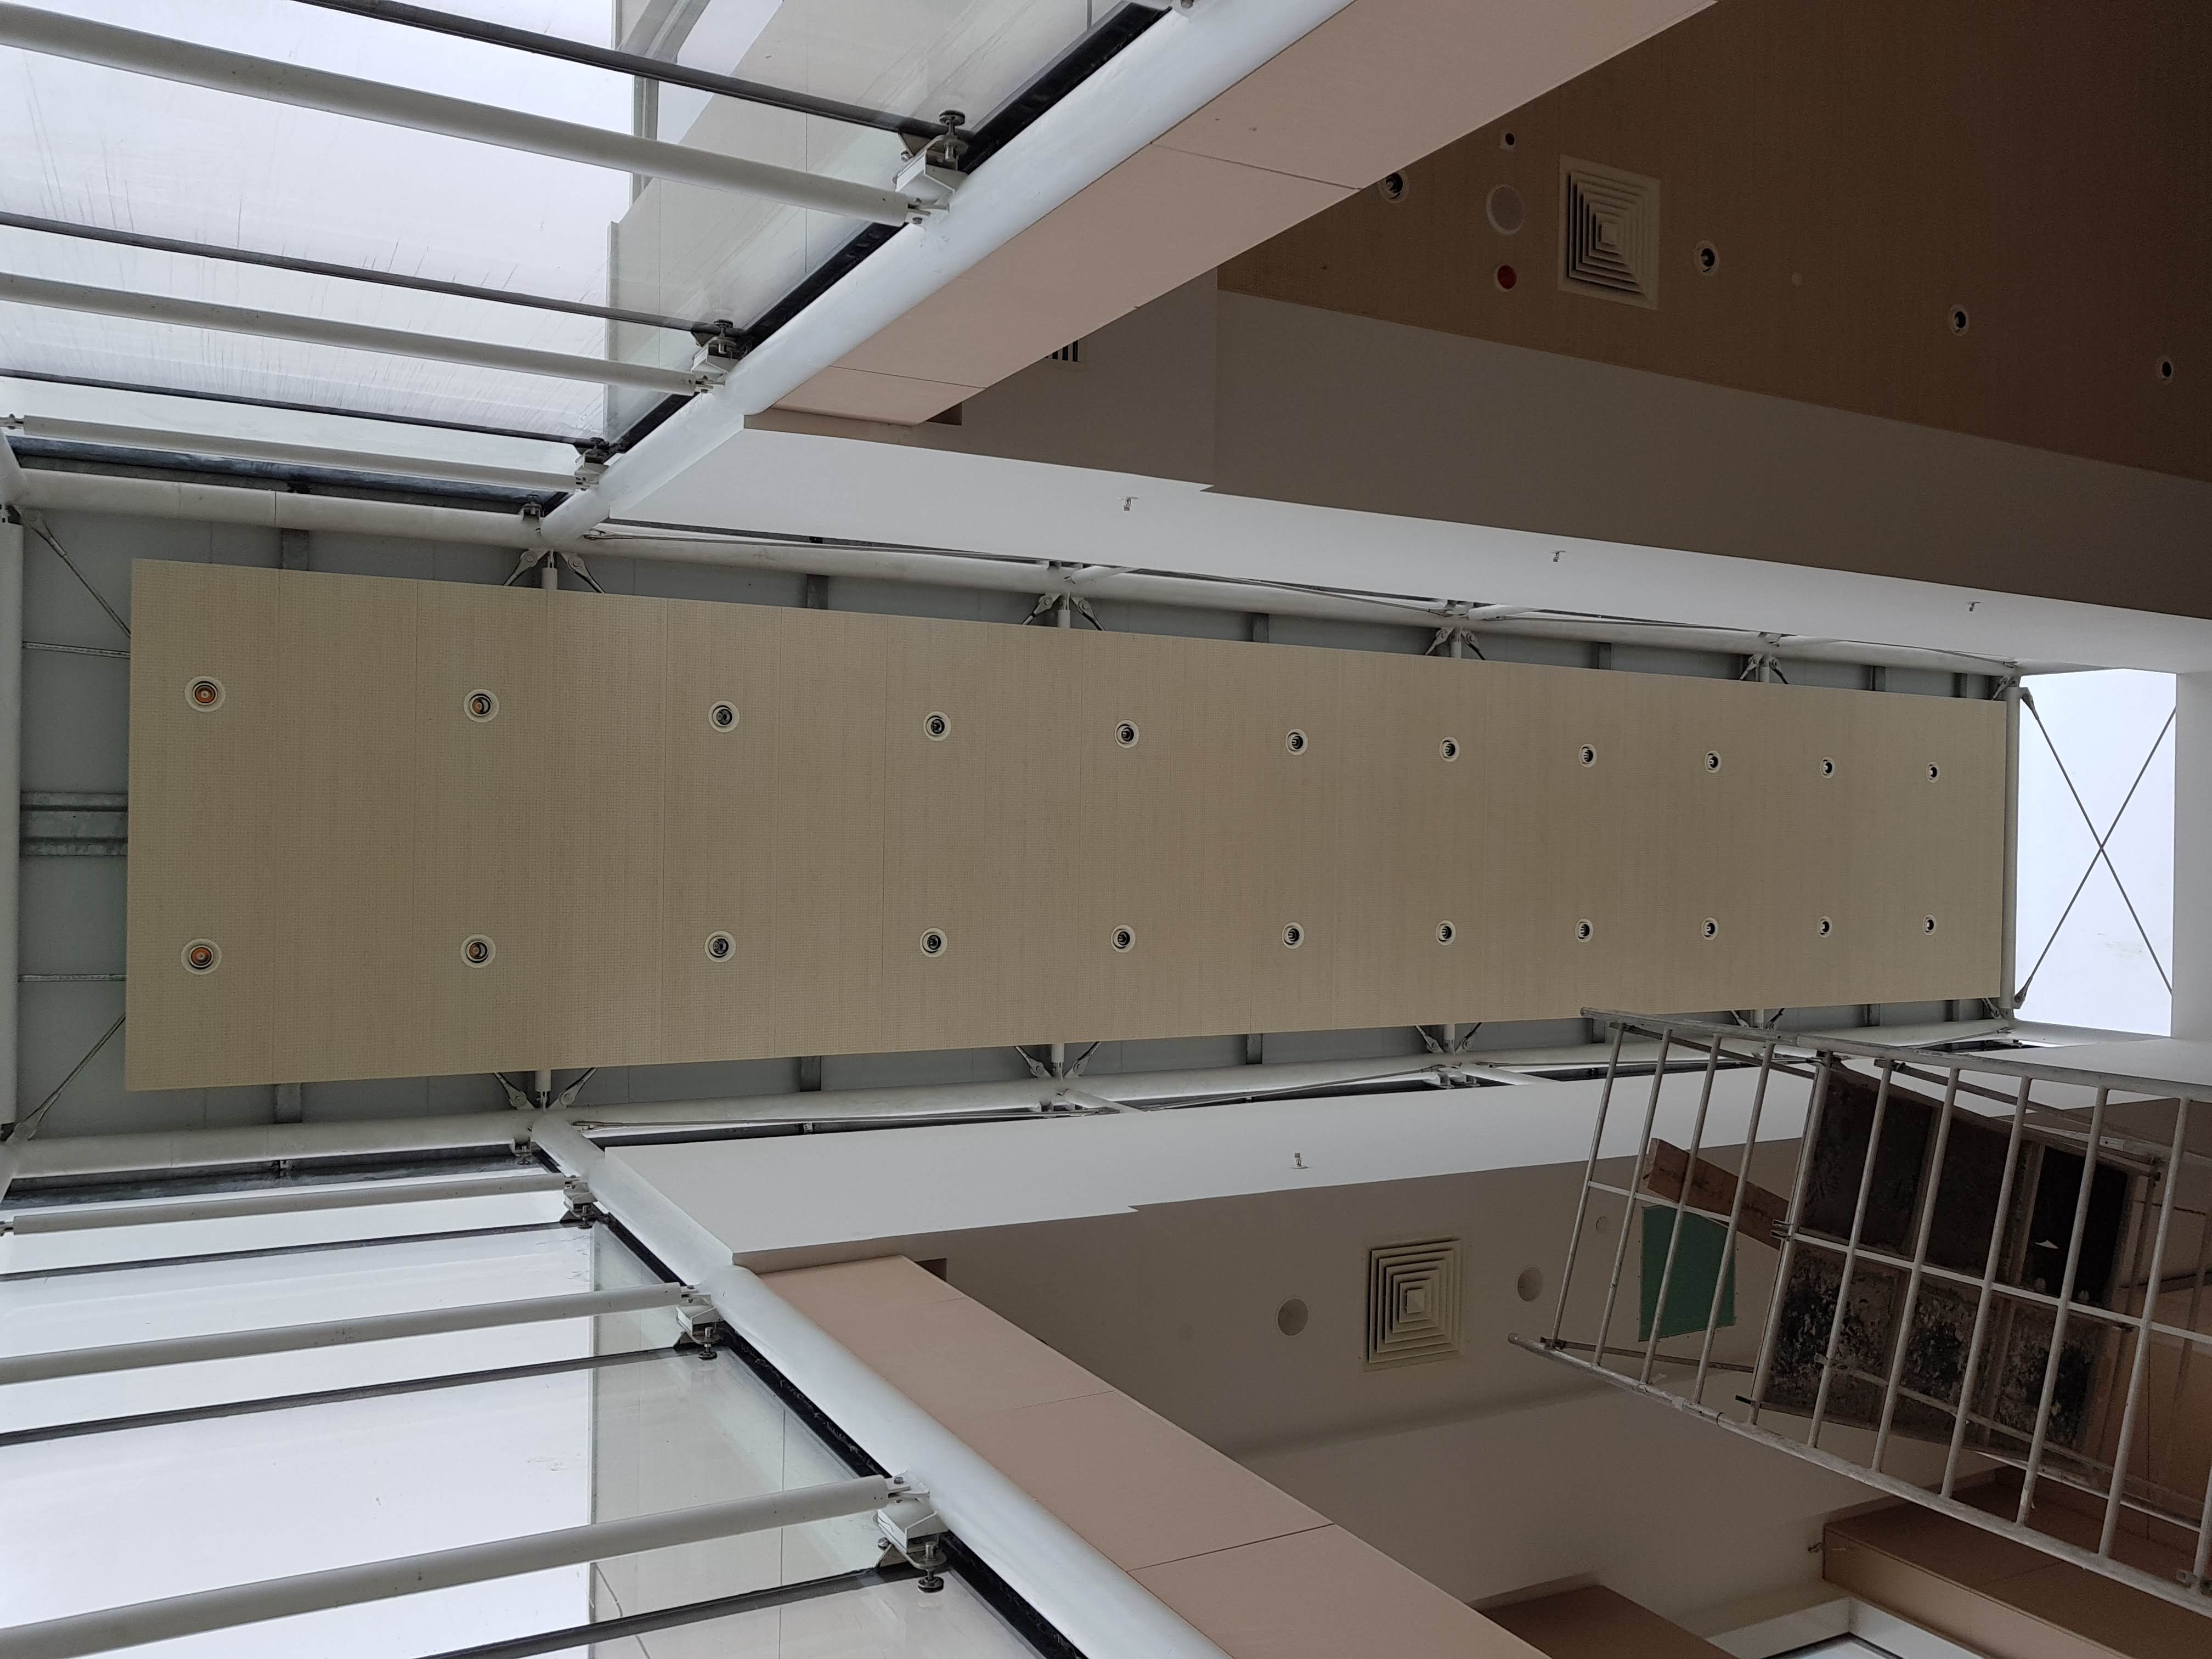
Hook-on Plank Metal Suspended Ceiling
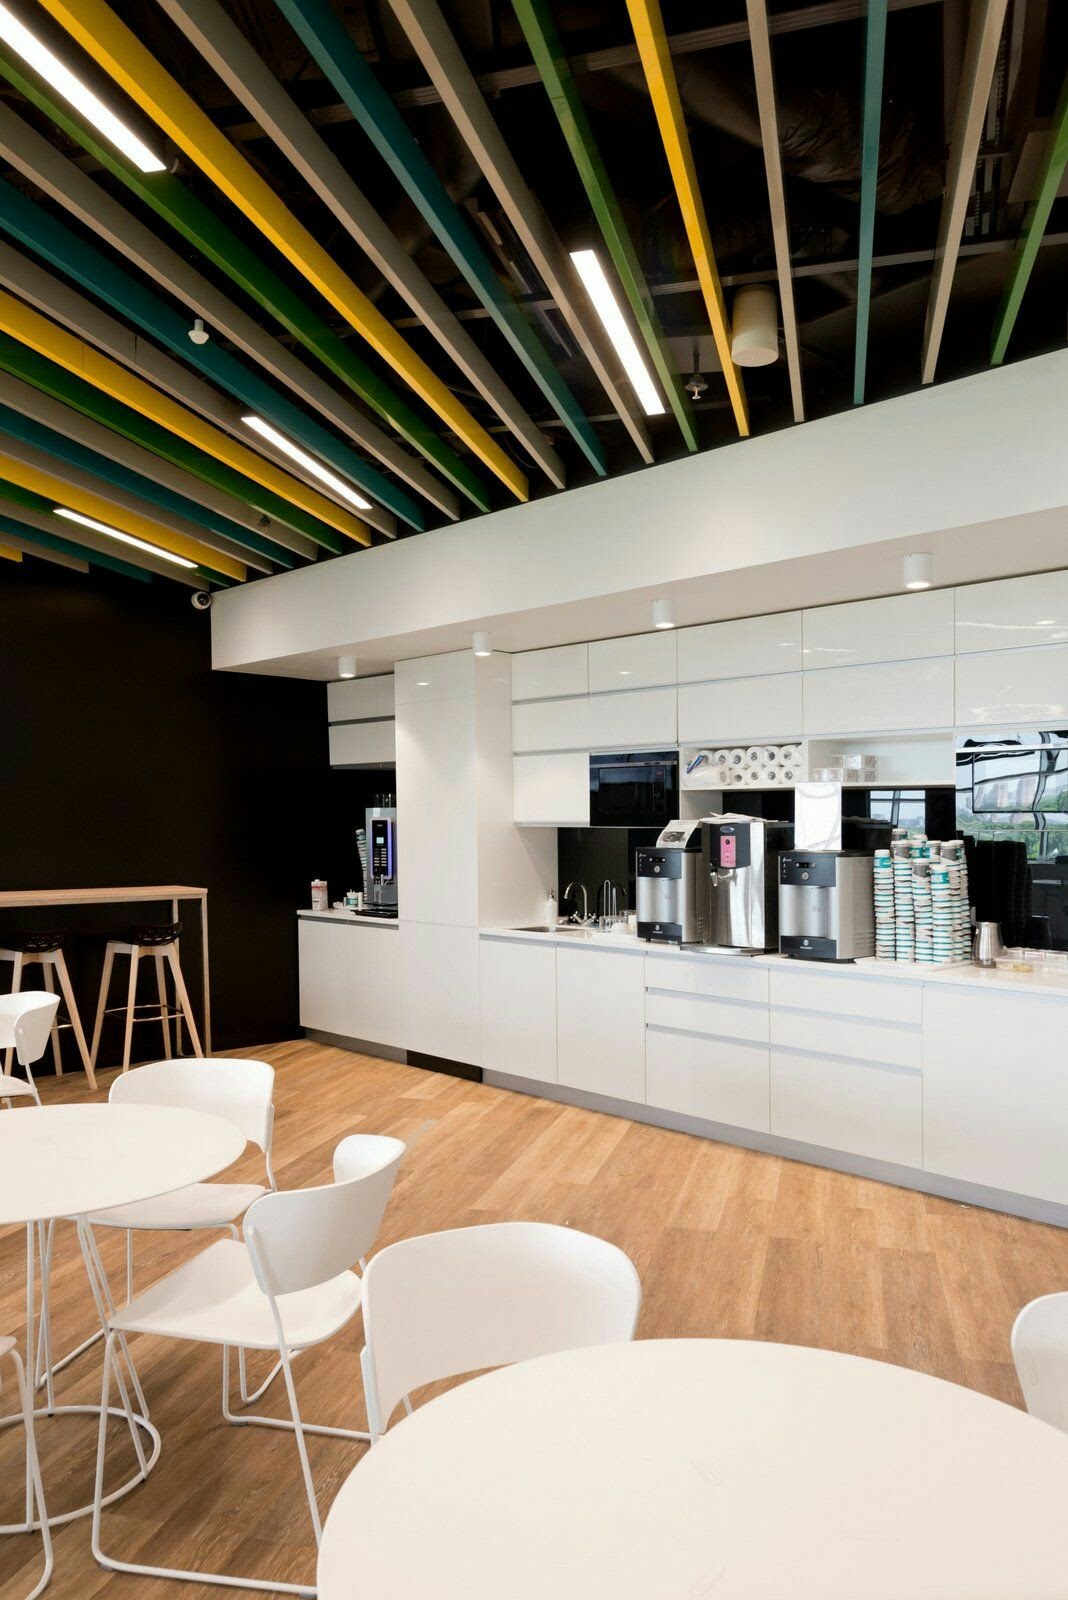
Baffle Suspended Ceiling System
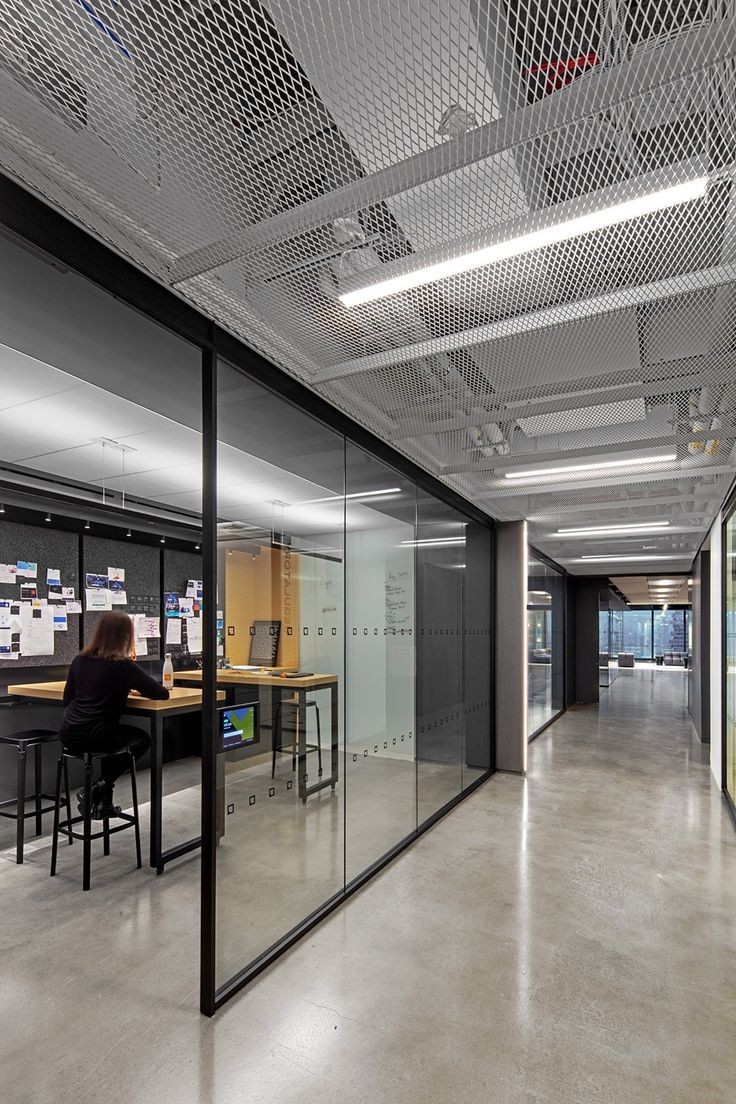
Expanded Mesh Panel
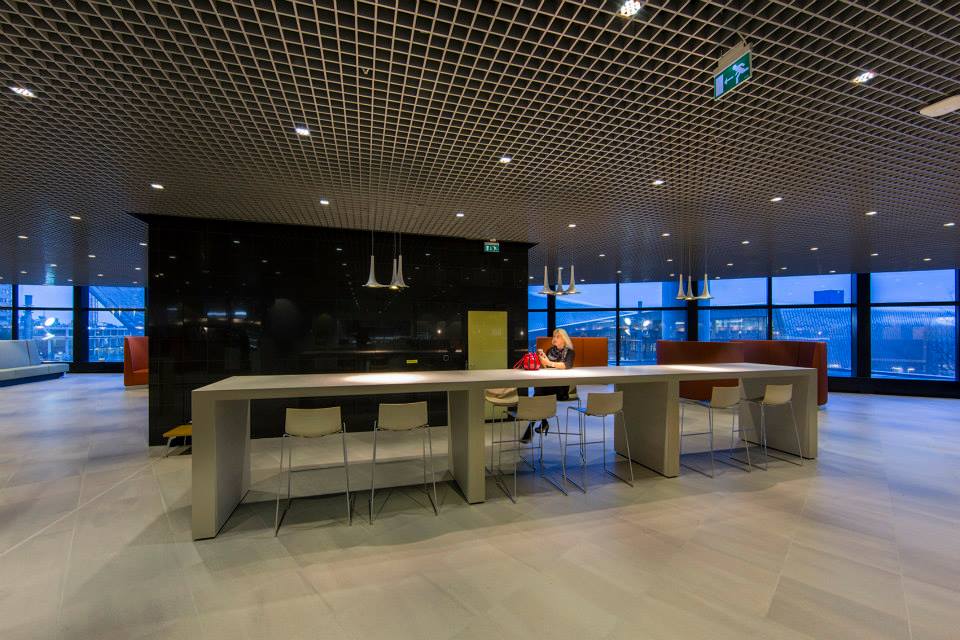
Open Cell - Grid suspended ceiling
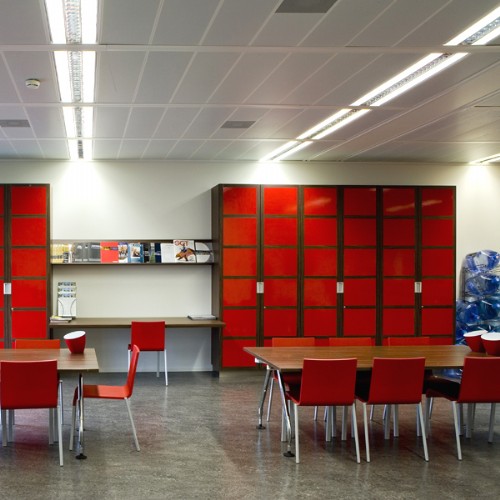
Bandraster Panel suspended ceiling
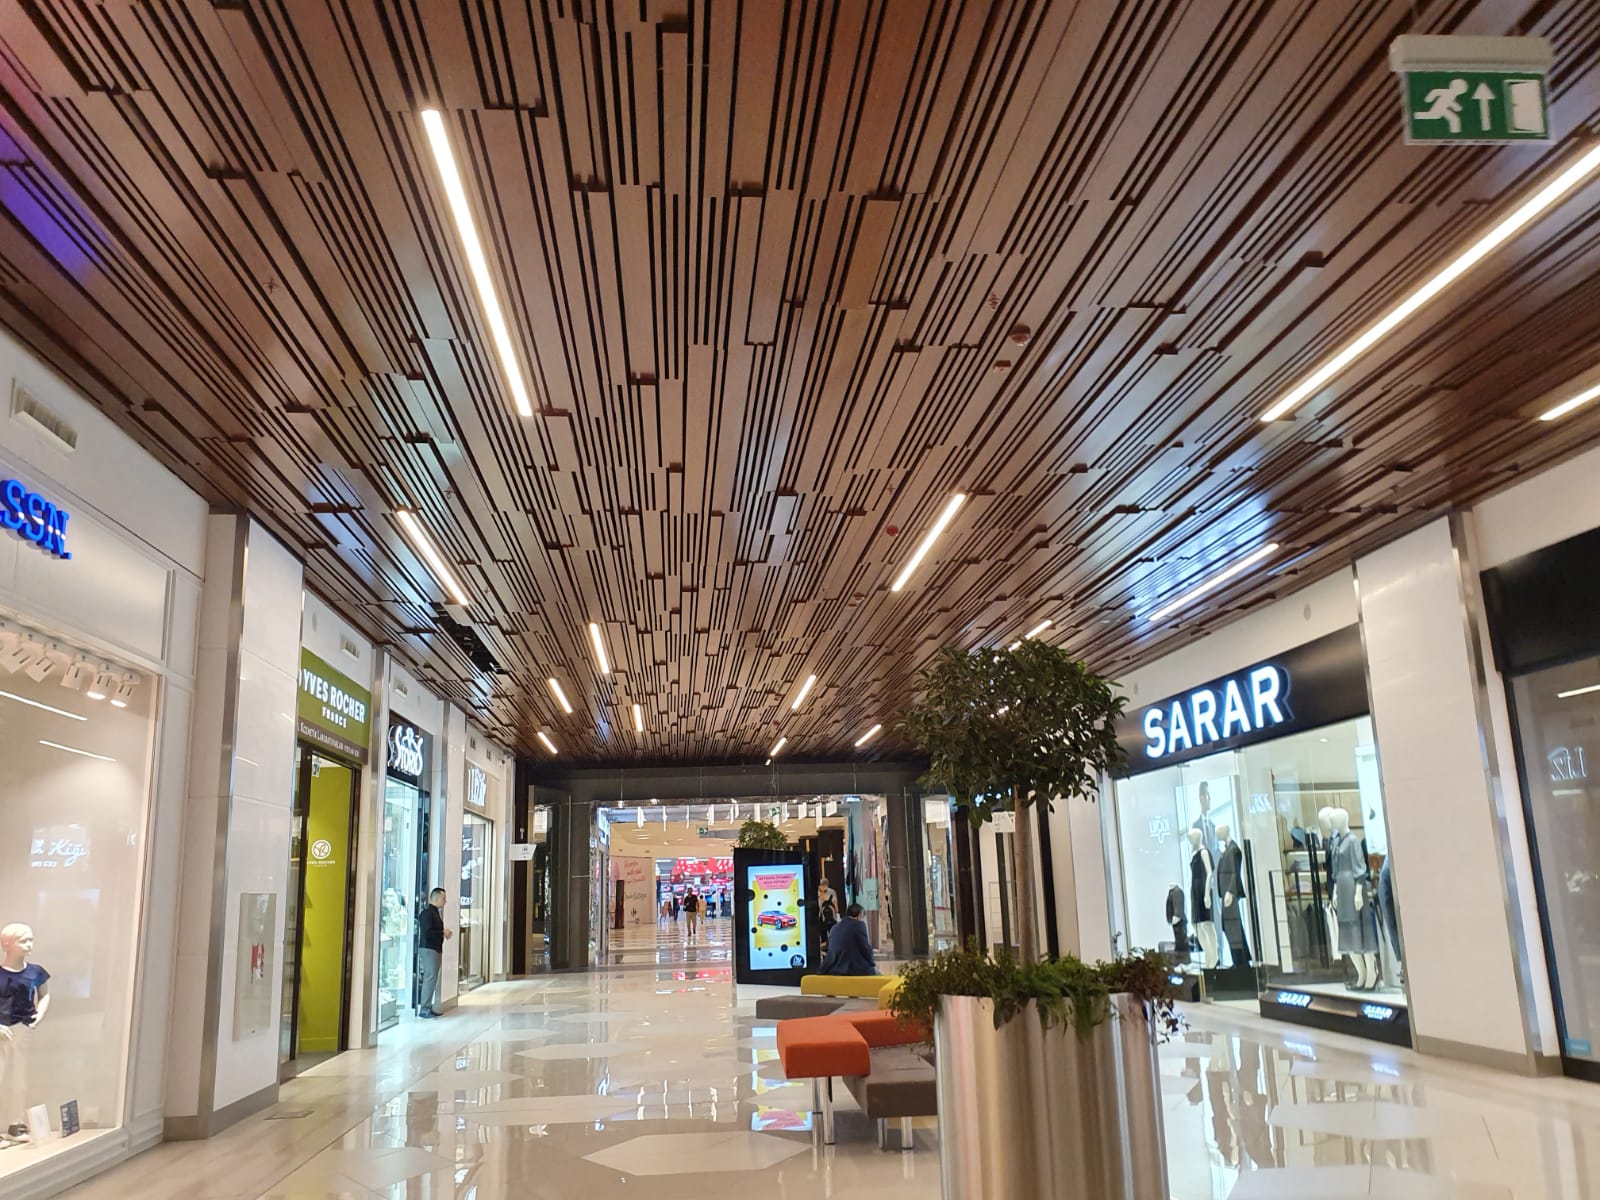
Linear - Tube Suspended Ceiling
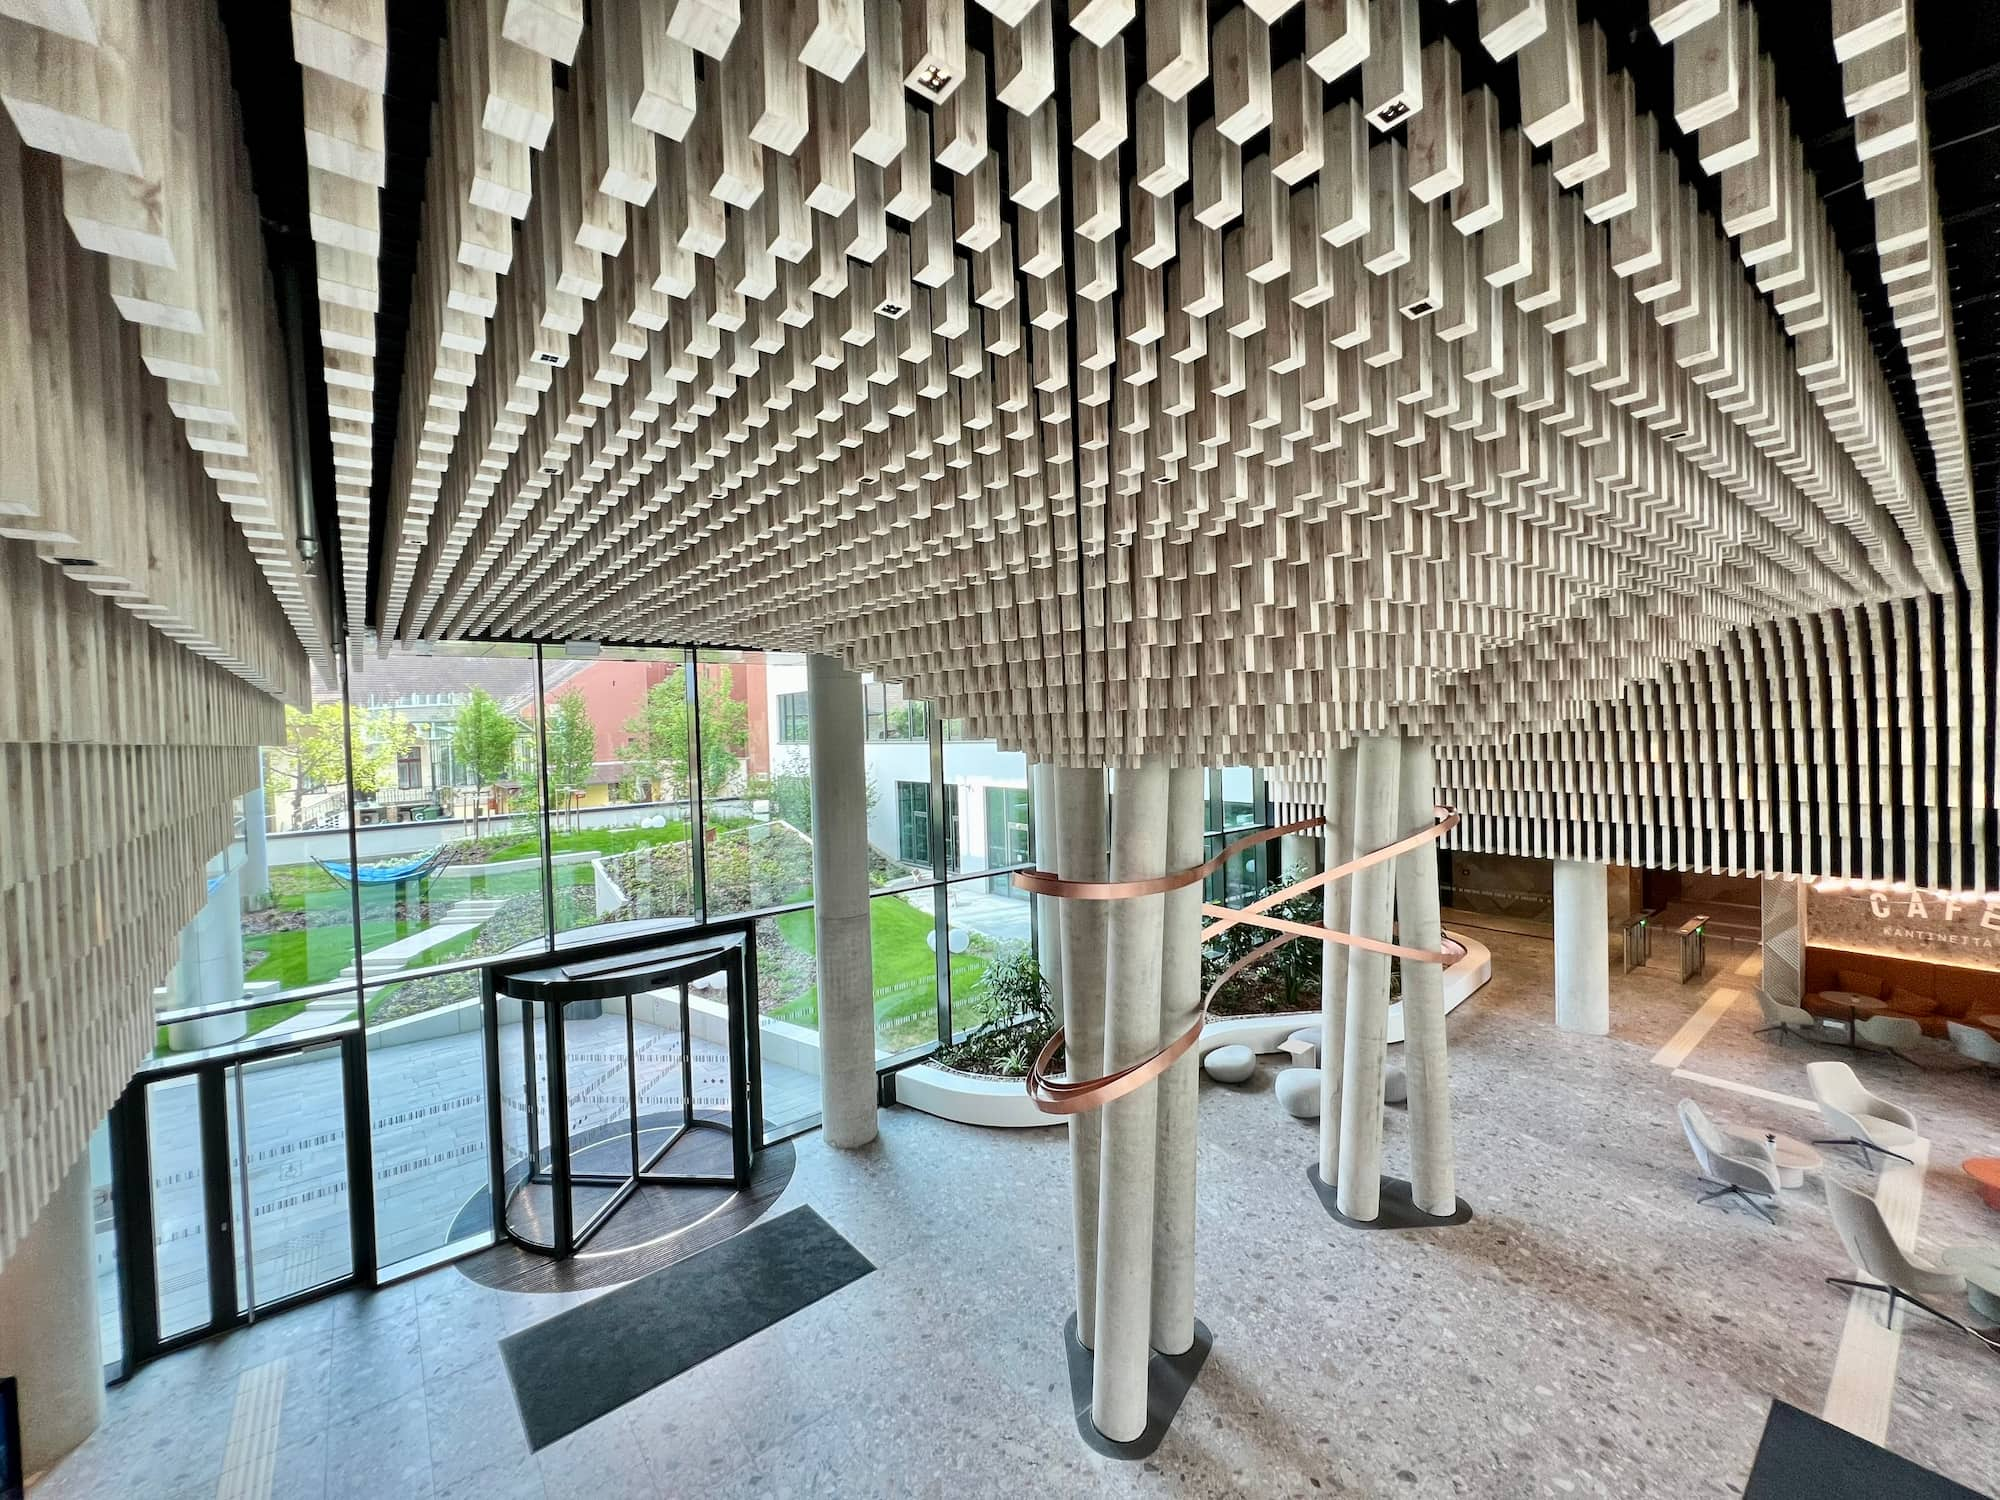
Custom Panel System
Metal suspended ceiling systems are one of the most versatile architectural solutions for all types of commercial, healthcare and public buildings where fast installation, long service life and easy dismantling are required.
Metal Suspended Ceiling Systems | Functional and Acoustic Solutions
Metal suspended ceiling systems are one of the most versatile architectural solutions for all types of commercial, healthcare and public buildings where fast installation, long service life and easy dismantling are required. These structures provide unobstructed access to engineering utilities above the ceiling and meet high standards of hygiene, fire resistance and acoustic comfort.
Aspen Pro Metal Suspended Ceiling Types
- Lay-in / Lay-on (T24 and T15): A classic cassette ceiling model installed on a standard exposed supporting grid, which is the easiest system for removing and reinstalling panels.
- Clip-in (Concealed Grid): Airtight ceiling panels that conceal the grid profiles, creating a continuous, smooth and monolithic surface.
- Hook-on Systems: A demountable structure created by suspending large-format panels from specially designed hook profiles, ideal for wide corridors and halls.
- Baffle (Linear Suspended Ceiling): Decorative ceilings consisting of linear strips that give the space visual depth and provide air circulation.
- Open Cell (Cellular Ceiling): A system that combines aesthetics and functionality through its open-grid structure and integrates seamlessly with smoke extraction and ventilation systems.
- Curved (Curved / Arched Panels): Modular ceiling coverings manufactured to order for individual architectural concepts.
Technical Specifications and Manufacturing Parameters
Main Advantages
- Easy Dismantling: Panels can be individually removed without requiring additional tools. This minimizes the ongoing maintenance costs of electrical wiring, ventilation ducts and plumbing lines.
- Maximum Acoustic Comfort: Acoustic backing applied behind perforated metal panels absorbs sound reflections (echo) and increases the sound insulation of the interior environment.
- High Moisture Resistance and Hygiene: Provides high resistance to moisture, steam and chemical disinfectants. The corrosion-resistant and mould-resistant panel surface ensures cleanroom standards in hospitals.
- Load-Bearing Capacity and Seismic Resistance: Aluminium is used to reduce the load in large-area projects, while galvanized steel structures provide long-term service without deformation against strong mechanical impacts.
Applications
- Healthcare Facilities: Operating theatres, laboratories, hospital wards and sterile zones.
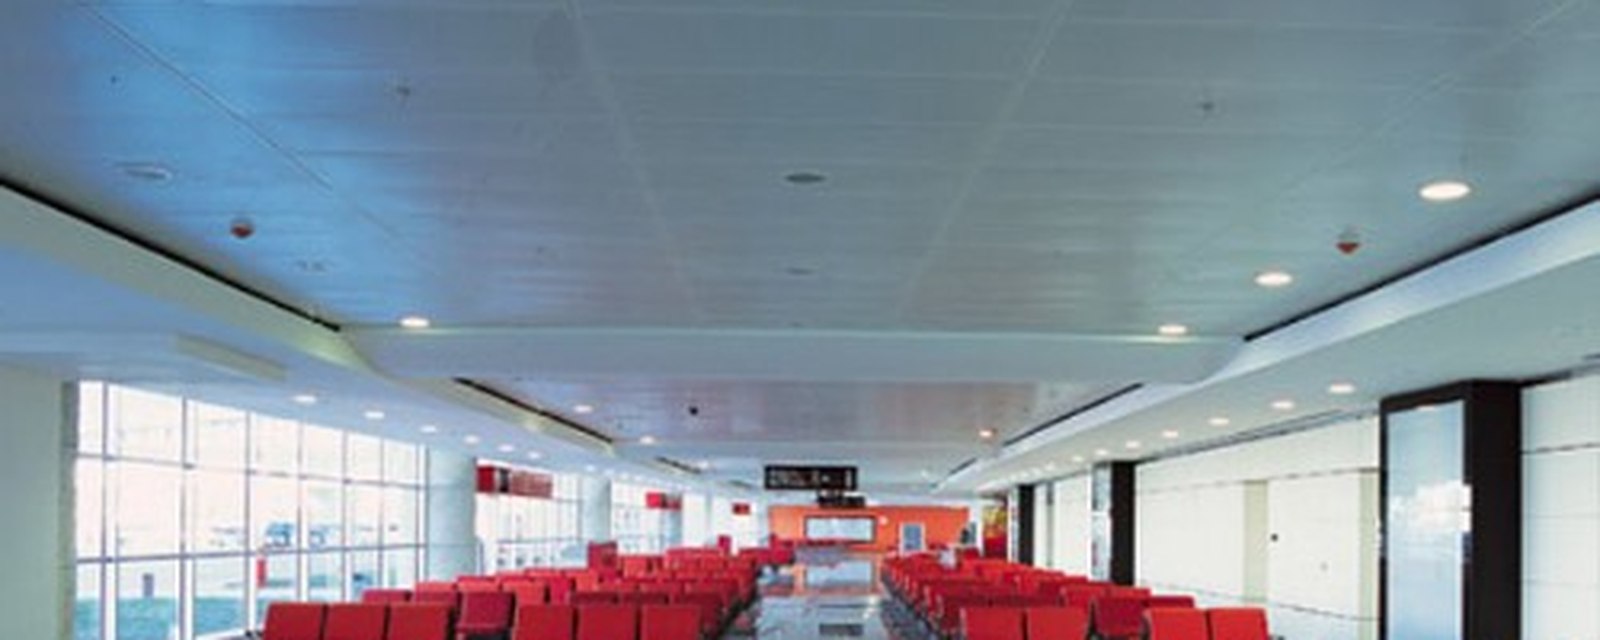
- Public Transportation Hubs: Airports, metro stations and railway stations.
- Administrative and Business Spaces: Offices, banks, conference halls and server (computer) rooms.
- Commercial and Industrial Facilities: Showrooms, shopping centres, industrial facilities and professional food preparation / kitchen areas.
Pricing and Project Design
The price of metal suspended ceiling systems is calculated based on the selected metal type (aluminium, galvanized steel or stainless steel), panel dimensions, perforation density, acoustic felt requirements and surface coating (RAL standard).